
Just Listed

Address
7 Chapel Street, Caledon, ON
Price
$ 699,000
Property Attributes
- MLS#W13699758
- TypeSingle Family
- Listing Status Price Change
- CityCaledon
- AreaBolton North
- NeighbourhoodBolton North
- Postal CodeL7E 1C2
- Style2-Storey
- Taxes$ 3968
- Price$ 699,000
- Bedrooms2
- Full Bathrooms1
- Half Bathrooms0
- Sqr Footage1100-1500
Data Source:
Toronto Real Estate Board (TRREB)
Property Description
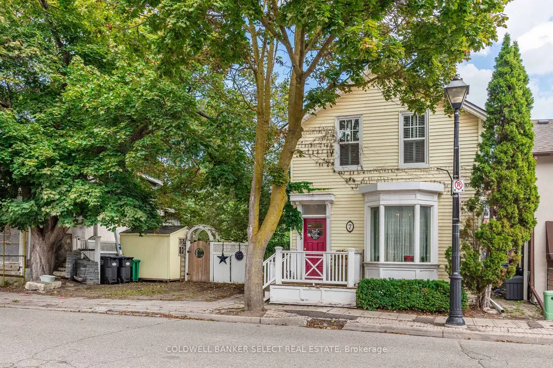
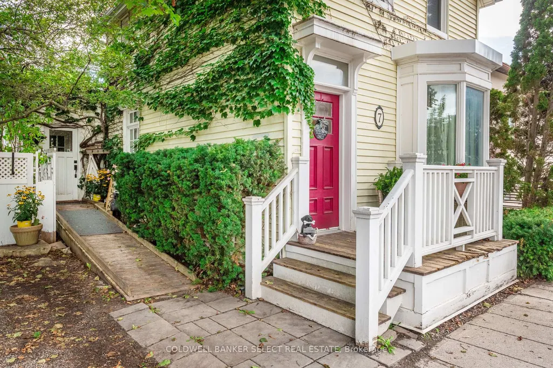
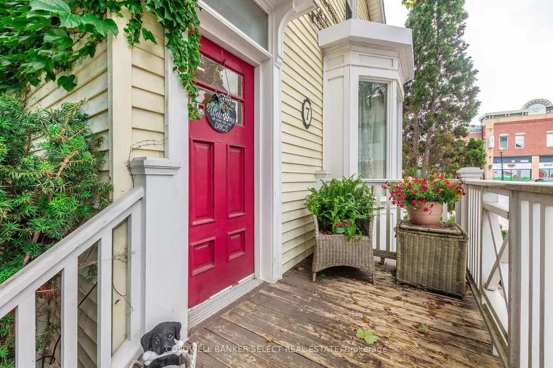
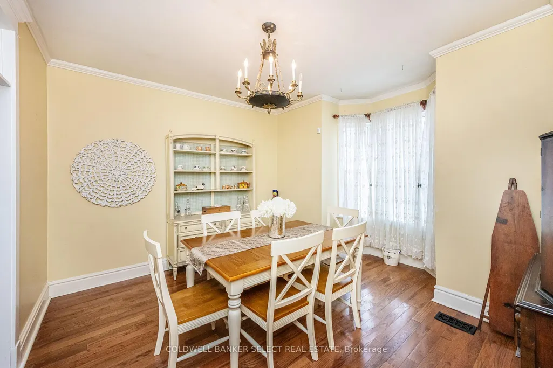
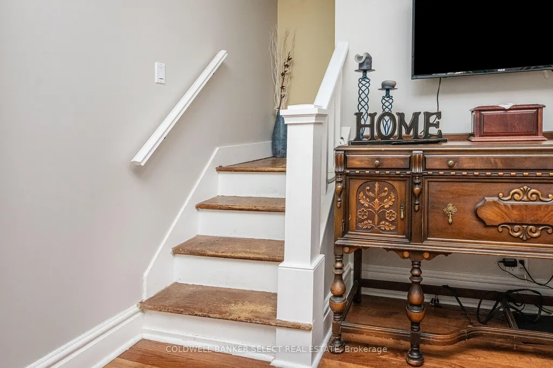
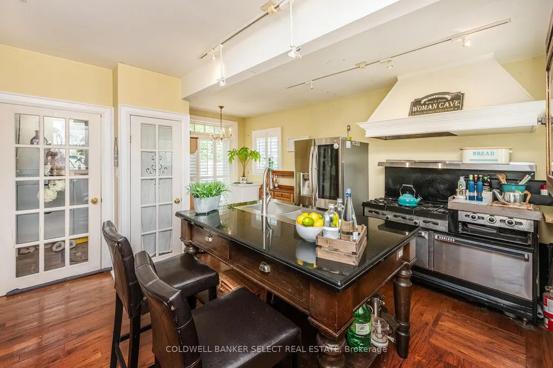
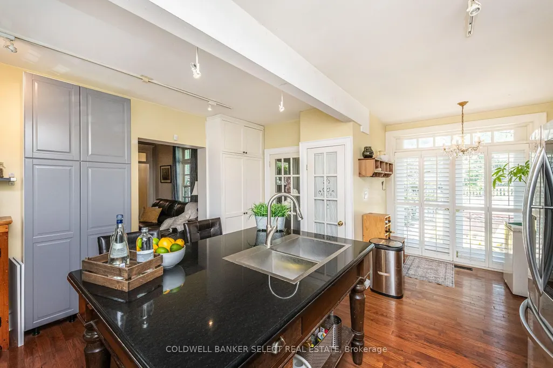
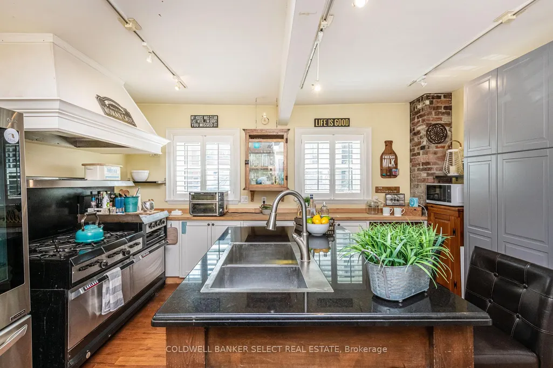
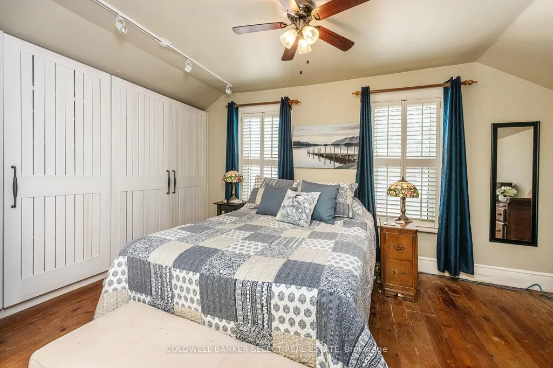
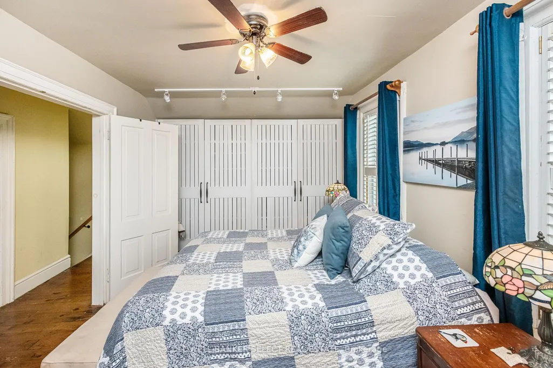
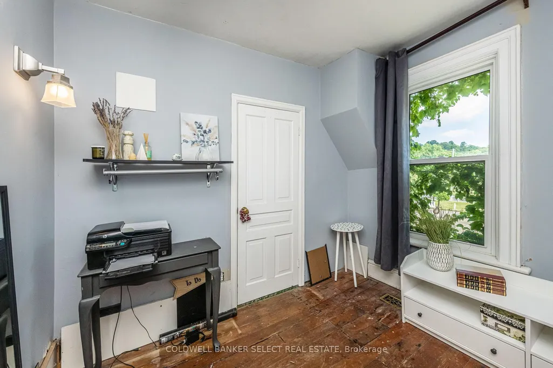
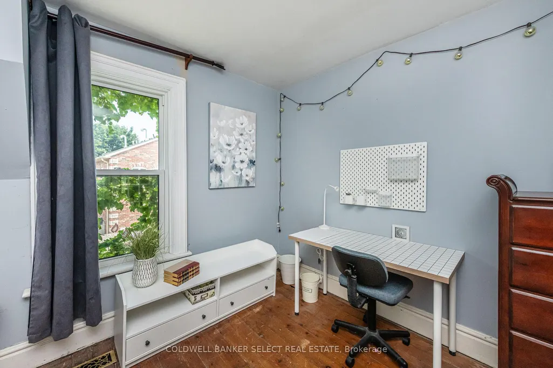
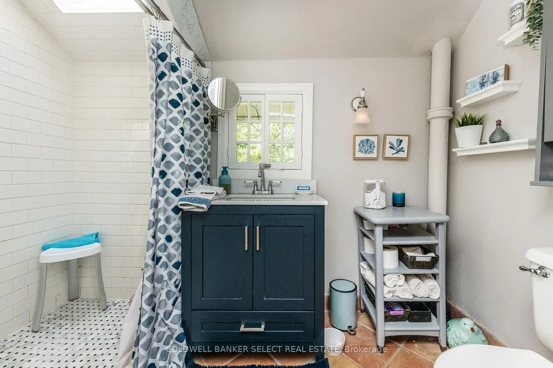
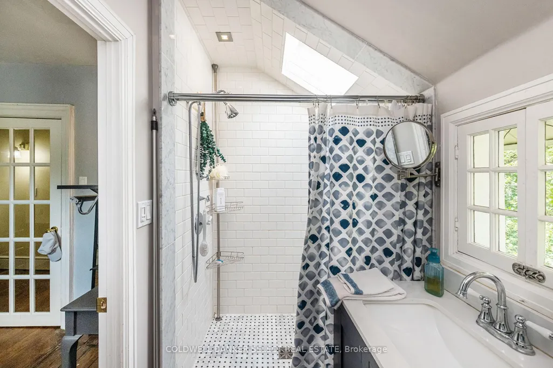
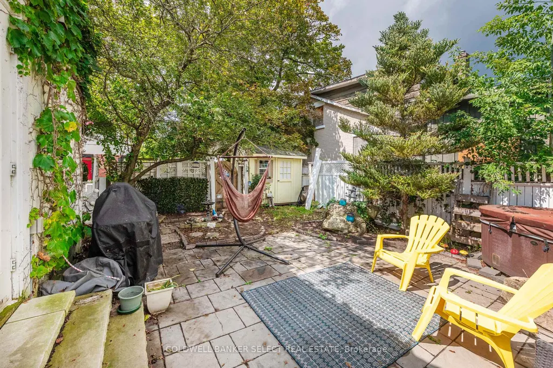
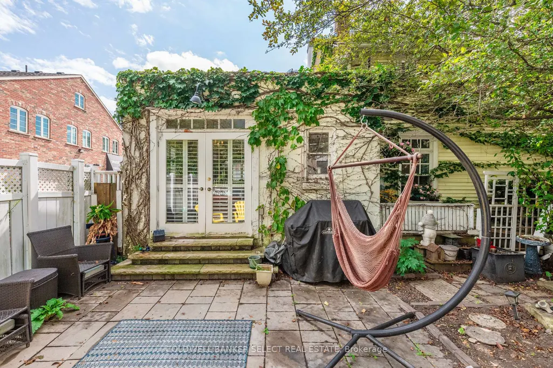
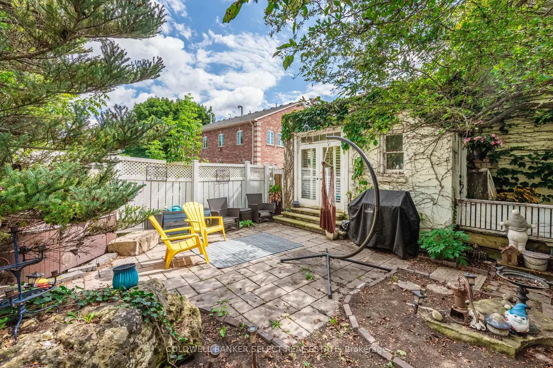
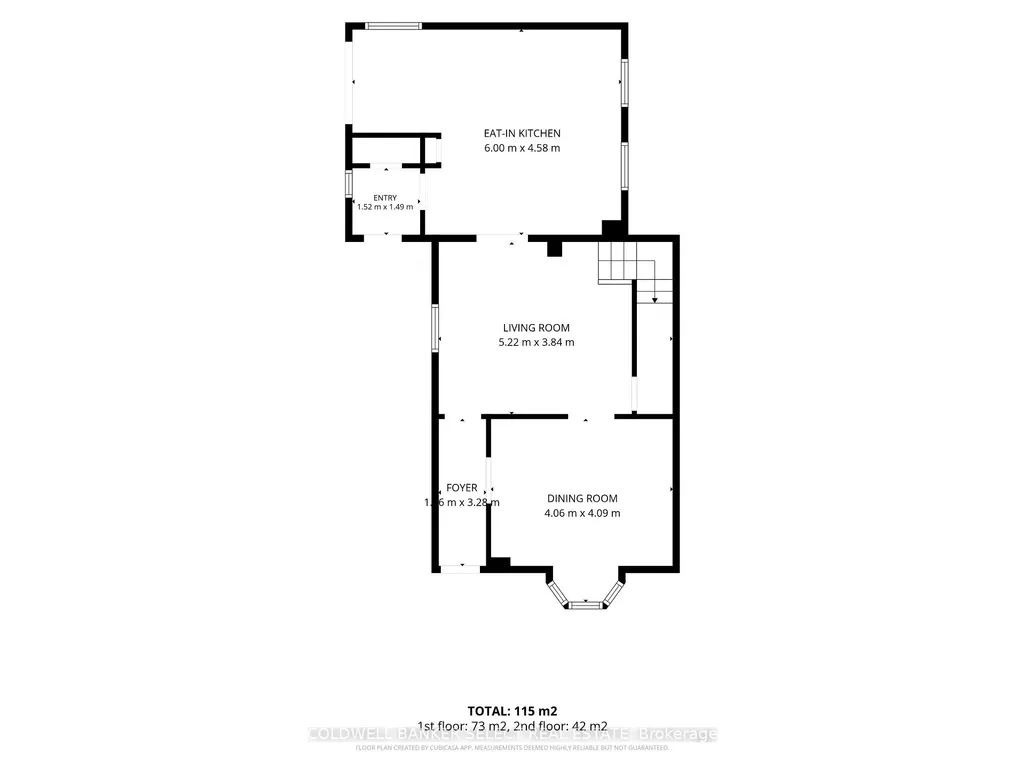
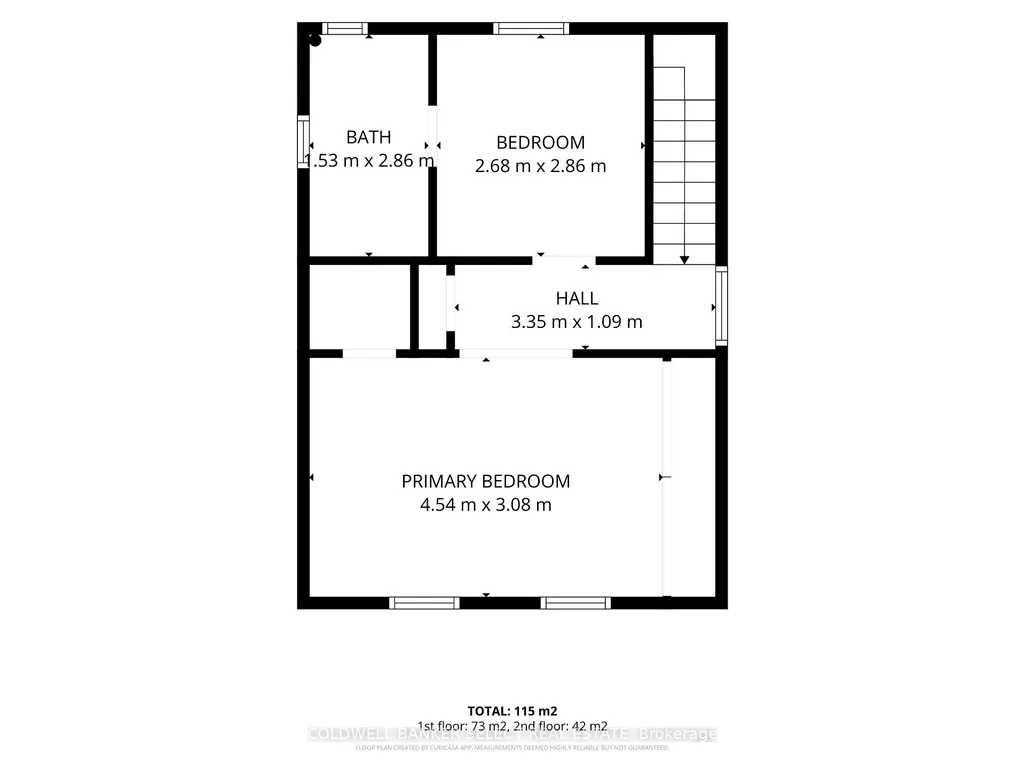
Step into the charm and character of this beautiful downtown century home, where historic Bolton character meets incredible modern-day versatility. With commercial zoning, this property is perfect for the business professional looking to work from home-or for an entrepreneur ready to open a boutique, studio, office, or shop right where they live! You can live and work here so practical. Gourmet kitchen hosts an industrial stove and large centre island with granite counter is perfect for the cooking enthusiast. Walk out from the kitchen to a private garden patio. Hardwood floors and California shutters thru-out. Separate formal dining is perfect place for evening dinners. Upstairs offers a master bedroom, 2nd bedroom and 3pc bath. Great walking distance to downtown shopping, restaurants and perfect commute location with minutes to major highways. Whether you envision living, working, entertaining-or opening your own business, this unique property offers the flexibility and character you've been looking for.
| Price History | |
|---|---|
| 9/28/2026 | Listed $699,000 |
General Features
| Sewer | Sewer |
|---|---|
| Cooling | Central Air |
| Roof | Shingles |
| Architectural Style | 2-Storey |
| Pool Features | None |
| Construction Materials | Vinyl Siding,Stucco (Plaster) |
| View | City |
| Heater Type | Forced Air |
| Parking Spaces | 2 |
| Property Subtype | Detached |
| Tax Year | 2026 |
| Lot Depth | 45.0 |
| PropertyFeatures | Rec./Commun.Centre,Fenced Yard,Library,Place Of Worship,River/Stream |
| County | Peel |
| New Construction | No |
| Property Type | Residential Freehold |
| Attached Garage | No |
| Facing Direction | North |
| Garage Y/N | No |
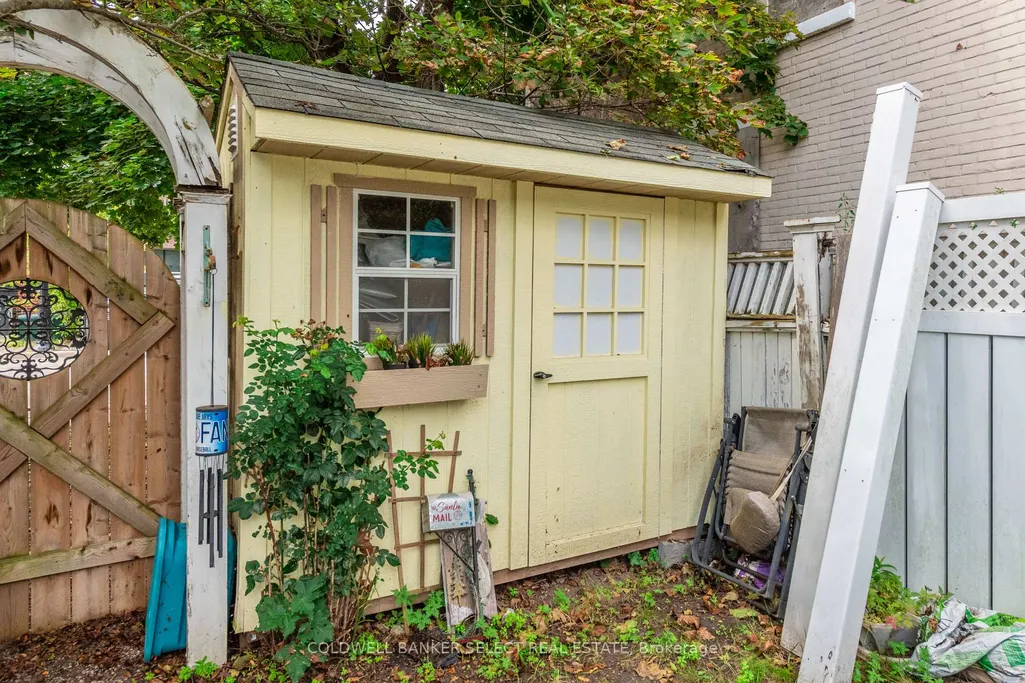
| Other Structures | Shed |
| Status | Price Change |
| City | Caledon |
| Senior Community Y/N | No |
| Lot Size Units | Feet |
| Property Attached Y/N | No |
| Tax Annual Amount | 3968.13 |
| Virtual Tour | https://tour.homeontour.com/DxrTLYW_M?branded=0 |
| Standard Status | Active |
| Occupancy Type | Owner |
| Legal Description | PT LT 14 BLK 5 PL BOL7 BOLTON AS IN RO907302; CALEDON TOWN OF CALEDON |
Interior Features
| Interior Amenities | Carpet Free |
|---|---|
| Basement | Unfinished,Crawl Space |
| Heat Source | Gas |
| Basement (Y/N) | No |
| Air Conditioning Y/N | Yes |
| Heating Y/N | Yes |
| Fireplace Y/N | No |
| Total Bedrooms | 2 |
| Elevator? | No |
| Total Baths | 1 |
| Bedrooms | 2 |
| Living Area Range | 1100-1500 |
Exterior Features
| Exterior Amenities | Patio |
|---|---|
| Parking Features | Private |
| Total Parking | 2.0 |
| Garage Type | None |
| Foundation Details | Concrete |
| Spa | No |
| Lot Size Source | MPAC |
| Waterfront Y/N | No |
| Covered Spaces | 0.0 |
Amenities
- Views
- New Construction
- Adult 55+
- Lease To Own
- No Strata Fees
- Furnished
- Primary On Main
- Air Conditioning
- Seller Finance
- Green
- Fixer Upper
- Horse
- Golf
- Fireplace
- Deck
- Garage
- Basement
- Pool
Property vs Single Family Average in L7E 1C2
Price
Taxes
 Toronto Real Estate Board (TRREB); All information deemed reliable but not guaranteed. All properties are subject to prior sale, change or withdrawal. Neither listing broker(s) or information provider(s) shall be responsible for any typographical errors, misinformation, misprints and shall be held totally harmless. Listing(s) information is provided for consumer's personal, non-commercial use and may not be used for any purpose other than to identify prospective properties consumers may be interested
 All information deemed reliable but not guaranteed. All properties are subject to prior sale, change or withdrawal. Neither listing broker(s) or information provider(s) shall be responsible for any typographical errors, misinformation, misprints and shall be held totally harmless. Listing(s) information is provided for consumer's personal, non-commercial use and may not be used for any purpose other than to identify prospective properties consumers may be interested in purchasing. The data relating